How to Choose the Right Foundation for Your New Home
Choosing a foundation for a new home is one of the most consequential structural decisions in the building process. The foundation not only supports the entire weight of the house but also interacts with local soil conditions, climate patterns, and long-term maintenance requirements. Each of the three common foundation types—slab, crawlspace, and basement—offers a distinct set of characteristics that may suit different site conditions and homeowner priorities. Understanding how these options compare in terms of cost, soil compatibility, and climate adaptability is essential for making an informed choice.
Builders such as Evergreen Homes typically begin the selection process by reviewing a geotechnical soil report and assessing the local water table, frost depth, and seismic risk. These site-specific factors often narrow the viable foundation types before any cost or lifestyle considerations come into play. By approaching the decision methodically, homeowners can avoid costly modifications later and ensure the structure remains stable over decades.
This article provides a neutral overview of slab, crawlspace, and basement foundations, focusing on the key variables that influence their performance and feasibility. The goal is to equip readers with a clear framework for evaluating these options in their own building context.
Slab Foundations
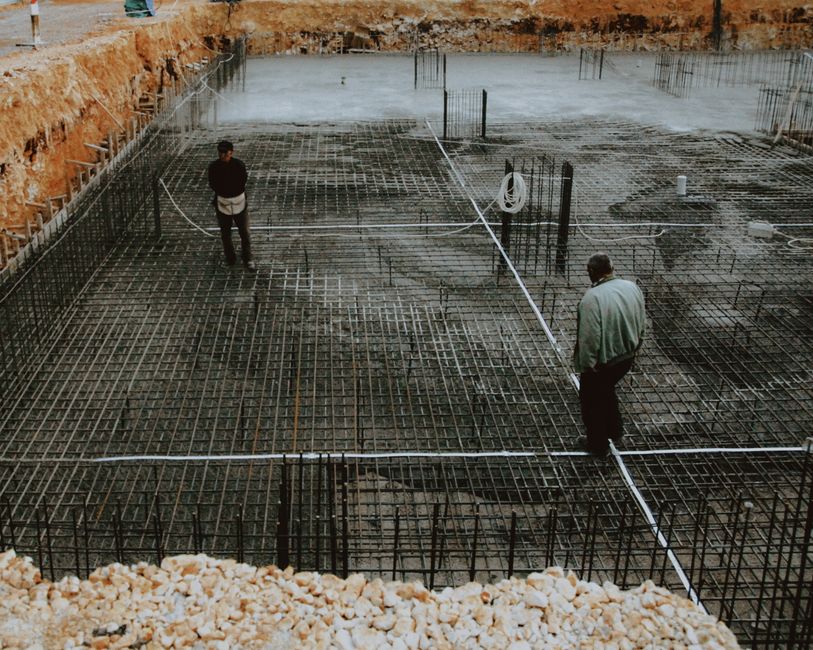
A slab foundation is a single, continuous layer of concrete poured directly onto prepared ground. It typically includes a thickened edge around the perimeter to distribute loads and may incorporate reinforcing steel or fibers for crack control. Because the slab sits directly on the soil, it requires a stable, well-drained base that has been properly compacted and graded.
In terms of cost, slab foundations often involve less excavation and fewer materials than other types, which can lead to lower initial construction expenses. However, the total cost depends on local concrete prices, the need for reinforcement, and any special soil preparation such as removal of expansive clays or installation of a moisture barrier. Slabs are common in warm climates where the ground does not freeze, as frost heave can cause cracking. In colder regions, proper insulation and a deeper edge may be required to protect against freeze-thaw cycles.
Soil conditions play a critical role in slab performance. Very expansive soils that swell when wet may require special treatment, such as a post-tensioned slab or pre-soaking and stabilization. Slab foundations also offer limited access to plumbing and electrical lines, which are often embedded in the concrete. Repairs to these systems can involve breaking through the slab, potentially increasing maintenance costs over time.
Crawlspace Foundations
A crawlspace foundation elevates the house above the ground, creating a shallow space—typically 18 to 48 inches high—between the soil and the first floor. This space is enclosed by a foundation wall, often made of poured concrete or concrete block, and may include vents or a sealed barrier to manage moisture. The crawlspace allows for easy access to plumbing, wiring, and ductwork, which can simplify repairs and modifications.
Initial costs for a crawlspace foundation are generally higher than a slab because of the additional materials and labor for foundation walls, footings, and a floor structure. However, the long-term savings from easier maintenance access can offset this difference for some homeowners. In regions with high water tables or poor drainage, a crawlspace can be designed with a sump pump and vapor barrier to keep the underside of the home dry.
Climate suitability depends largely on how the crawlspace is conditioned. In humid areas, unconditioned crawlspaces can lead to mold and rot if not properly ventilated or encapsulated. Building codes in many parts of the United States now require sealed, insulated crawlspaces to prevent moisture issues. Soil stability is less critical than for a slab because the foundation walls transfer loads to deeper footings, but expansive soils still require careful engineering to avoid differential movement.
Basement Foundations
Basement foundations provide a full underground story, typically extending at least eight feet below grade. This type requires extensive excavation, reinforced concrete walls or masonry, and waterproofing measures. The basement can be finished into living space, storage, or utility areas, adding substantial square footage to the home.
Cost is the highest among the three options due to the amount of excavation, concrete, and waterproofing involved. However, the added usable space may increase property value, particularly in regions where basements are common. In colder climates, basements place the living area below the frost line, reducing the risk of foundation movement from freeze-thaw cycles. They also offer protection against severe weather and can house mechanical systems without occupying main-floor space.
Soil and groundwater conditions are paramount for a successful basement. The site must have adequate bearing capacity at the depth of the footings, and the water table should be low enough to avoid excessive hydrostatic pressure. Drainage systems, sump pumps, and exterior waterproof coatings are standard components. In areas with high clay content or shallow groundwater, basements can be more challenging and expensive to construct. Climate considerations include the need for insulation and moisture control, as below-grade walls are subject to different temperature and humidity conditions than above-grade walls.
Key Factors for Comparison
When comparing slab, crawlspace, and basement foundations, several factors should be evaluated together rather than in isolation. Soil type and bearing capacity often determine the feasibility of a basement or slab. A geotechnical investigation provides data on soil composition, compaction, groundwater depth, and potential for expansion or settlement. This information directly influences foundation design and cost estimates.
Climate considerations include frost depth, rainfall patterns, and average humidity. In regions with deep frost penetration, a basement or deep footing may be required to prevent heave. In humid coastal areas, a well-ventilated or sealed crawlspace may perform better than a slab, whereas in arid climates a slab might be the simplest option. Local building codes also specify minimum foundation requirements based on these conditions.
Cost comparisons should account not only for initial construction but also for long-term maintenance, energy efficiency, and potential resale value. Slab foundations typically have the lowest upfront cost but can be more expensive to repair. Crawlspace foundations offer moderate initial expense with easier maintenance access. Basement foundations involve higher initial investment but provide additional living space and may reduce heating and cooling loads when properly insulated. Each homeowner’s budget, timeline, and intended use of the space will influence which trade-offs are acceptable.
Making the Decision
Selecting a foundation is a decision that benefits from a structured evaluation process. The first step is to obtain a thorough site analysis, including soil testing and a survey of groundwater levels. Engineering recommendations based on this analysis will indicate which foundation types are structurally viable. Next, homeowners can compare the costs provided by local contractors, noting that regional material and labor rates can vary significantly.
It is also useful to consider how the home will be used over its lifetime. If future additions or renovations are planned, a crawlspace or basement may offer more flexibility for running new utilities. If the site has very stable soil and a dry climate, a slab may be the most straightforward choice. Consulting with experienced builders and structural engineers ensures that all relevant factors are weighed. Many builders, including Evergreen Homes, work with homeowners to review these variables and present balanced options without steering toward a single recommendation.
Ultimately, the right foundation depends on a combination of site conditions, local climate, construction budget, and personal preferences regarding maintenance and usable space. By approaching the decision methodically and relying on professional assessments, homeowners can choose a foundation that supports the structure securely and efficiently for decades to come.